



Custom Wardrobes in Wollongong
DESIGNED AROUND YOUR STORAGE. FITTED TO PERFECTION.
Beautifully crafted kitchens and joinery, tailored to your home and built with precision and trust.
Storage That Makes Sense
Most bedrooms have one thing in common: never quite enough storage, or storage that doesn't work the way it should. Odd-shaped nooks, sloped ceilings and shallow built-ins are all too familiar to homeowners across the region, and they're exactly the kind of challenge JDS Kitchens & Detailed Joinery enjoys solving. For anyone exploring custom wardrobes, Wollongong bedrooms often need a fresh approach rather than another generic sliding door unit that doesn't quite fit.
Two priorities come up again and again when we start designing a wardrobe with a client:
- Space that's genuinely tailored to what you own and how you dress
- Configurations that make the most of tricky corners, angles or ceiling heights
A wardrobe should make getting ready easier, not add another daily frustration to the list. When storage is designed around your actual belongings and routine, everything from folded clothes to shoes and accessories finally has a proper place. Ready to rethink your wardrobe space? Call 0401 517 681 and we'll come up with a plan that fits.
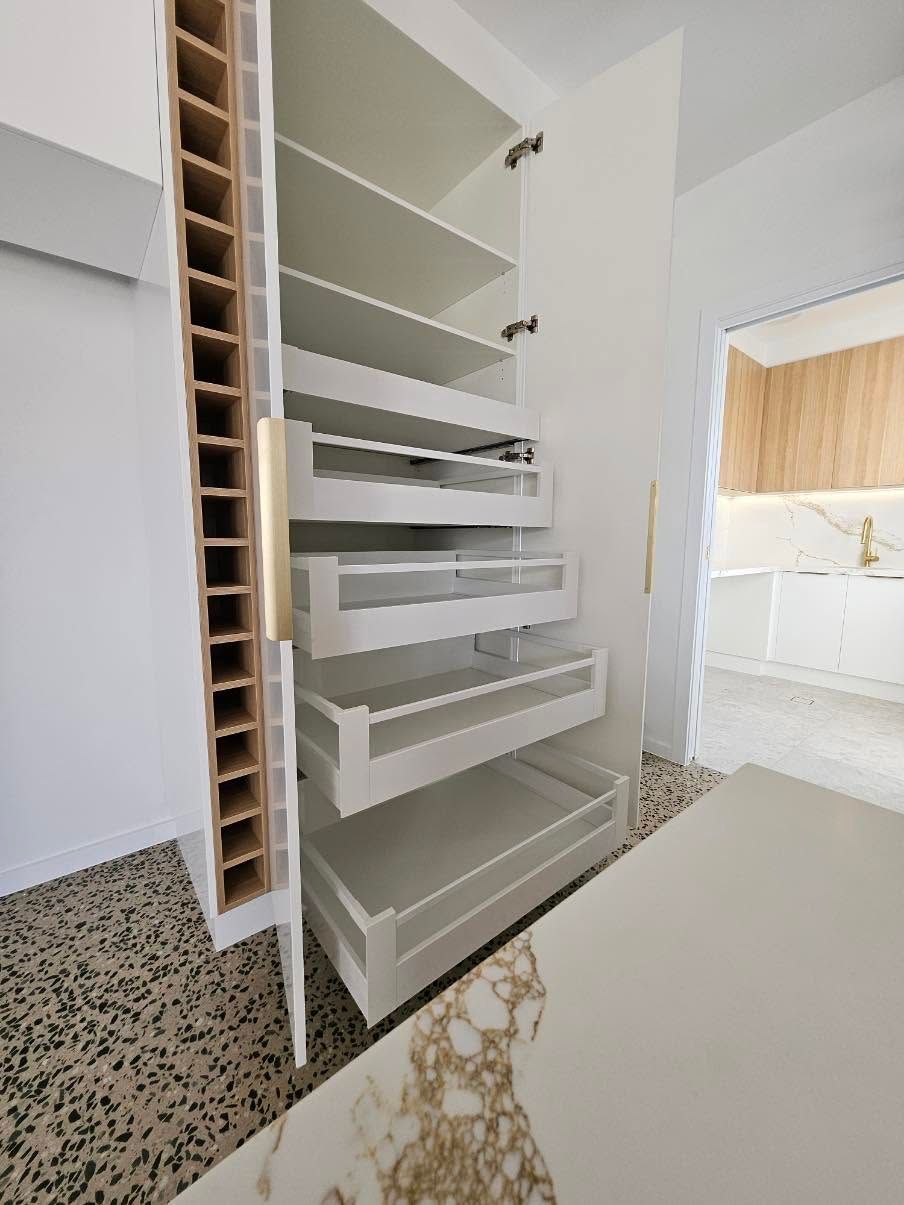
Designed Around What You Own
Every wardrobe project starts with a simple question: what needs to be stored, and how much of it is there? From there, we work through configurations of hanging space, shelving, drawers and shoe storage, adjusting proportions to suit whatever's going in rather than applying a one-size-fits-all layout. Sliding, hinged or walk-in configurations are all considered depending on the room's shape and how much floor space is available. We also factor in practical details like drawer depth and shelf spacing, since even small adjustments can make a big difference to how usable a wardrobe feels day to day. The end result is a wardrobe that holds exactly what it needs to, without wasted space or awkward gaps.
Ready to see what's possible in your bedroom? Get in touch and we'll help map out a wardrobe that works for you.
Honest Pricing
Local Tradies
Attention to Detail
JDS STORY
We're JDS Kitchens & Detailed Joinery, a locally owned team based in Albion Park Rail, building custom wardrobes across Wollongong and the wider Illawarra. Most wardrobes waste space because they're built to a standard size rather than your actual belongings.
We do it the other way around, starting with what you own, how you get dressed and how the room's laid out, then designing shelving, hanging space and drawers to suit. The result is storage that works properly, not just a box with a rail down the middle.
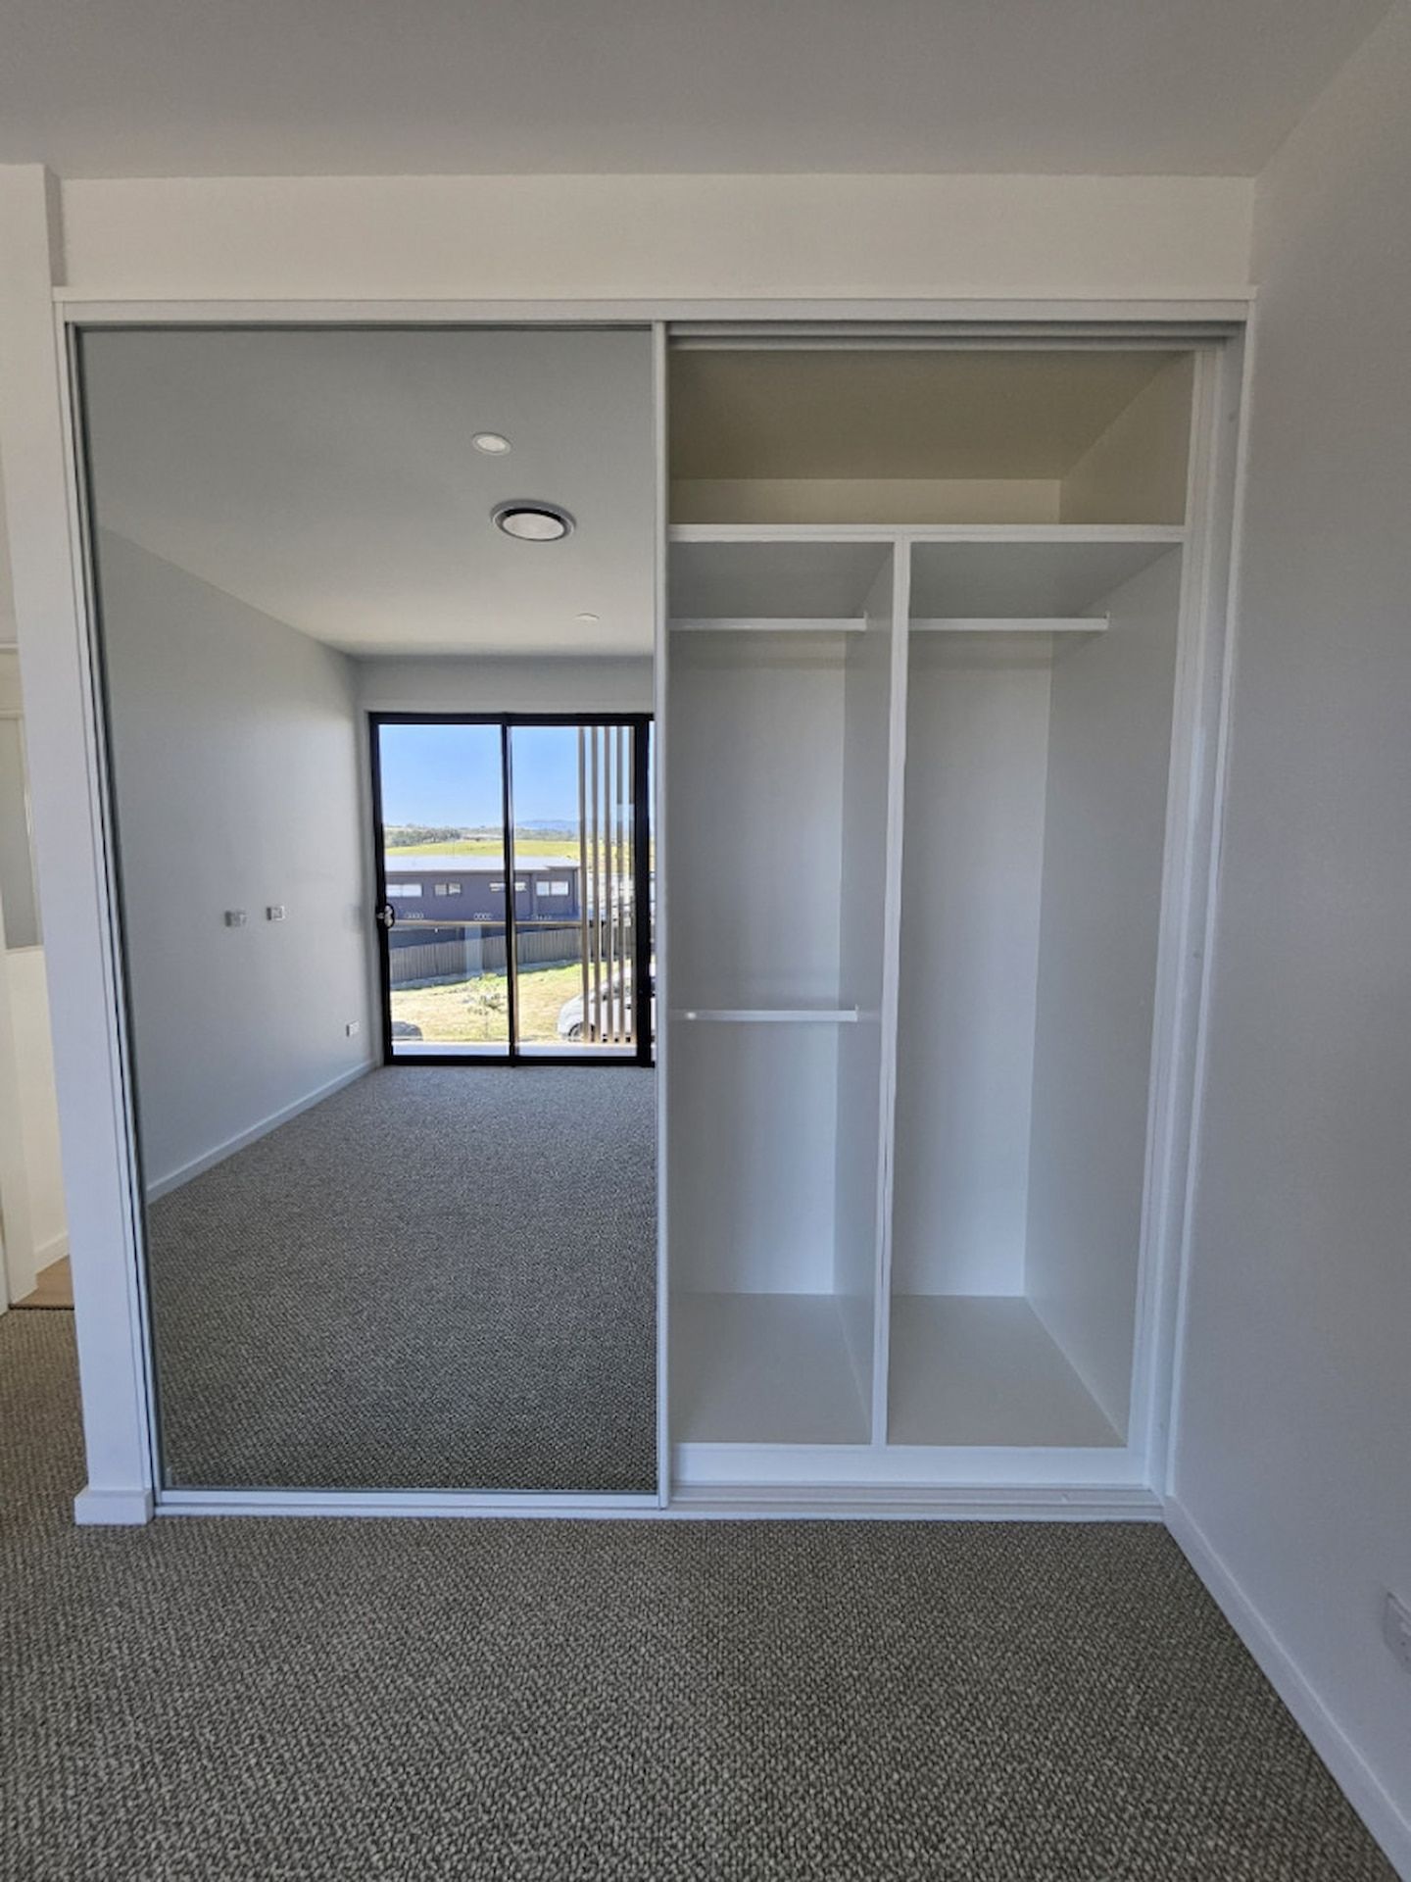
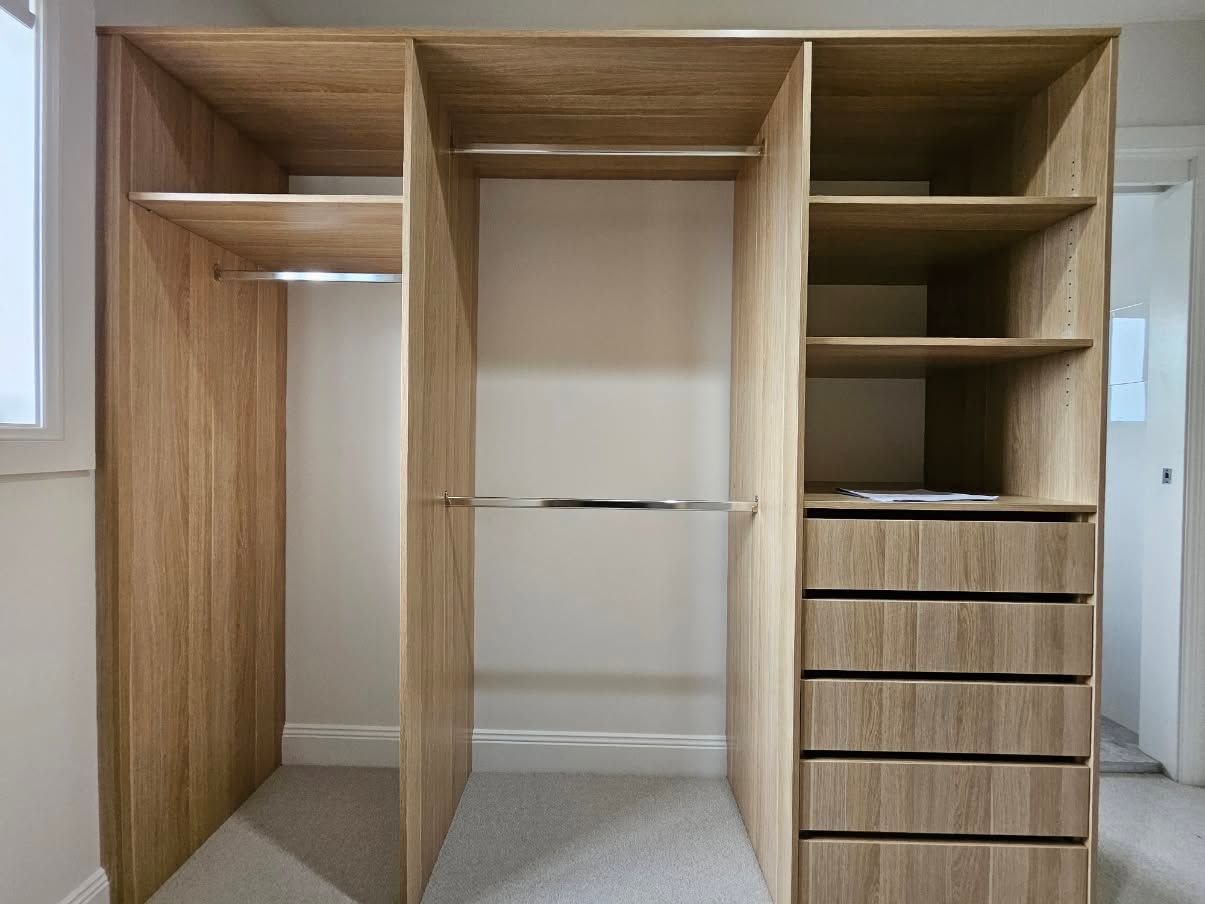
WE CAN TAKE CARE OF THE WHOLE RENOVATION, START TO FINISH
A new wardrobe is often part of a wider bedroom refresh, alongside built-in cabinetry, finishes and sometimes a full renovation. We're set up to manage all of that together, so your wardrobe doesn't end up as a mismatched addition to work done elsewhere. One team, one timeline, one consistent standard of finish throughout. If it's a single wardrobe you need built, we bring the same careful measuring and planning to that job, making the most of every centimetre of the room.
WHY CHOOSE US
Flat-pack wardrobes are built for an average room and an average wardrobe. Yours probably isn't average, whether that's an awkward alcove, a sloped ceiling or simply more shoes than shelving.
We design around exactly what you have, then build to precise measurements in our own workshop. Every piece is custom, not adapted from a catalogue size. You're working with a locally owned business known across Wollongong and the Illawarra for solving storage problems properly, backed by a free, no-obligation quote.
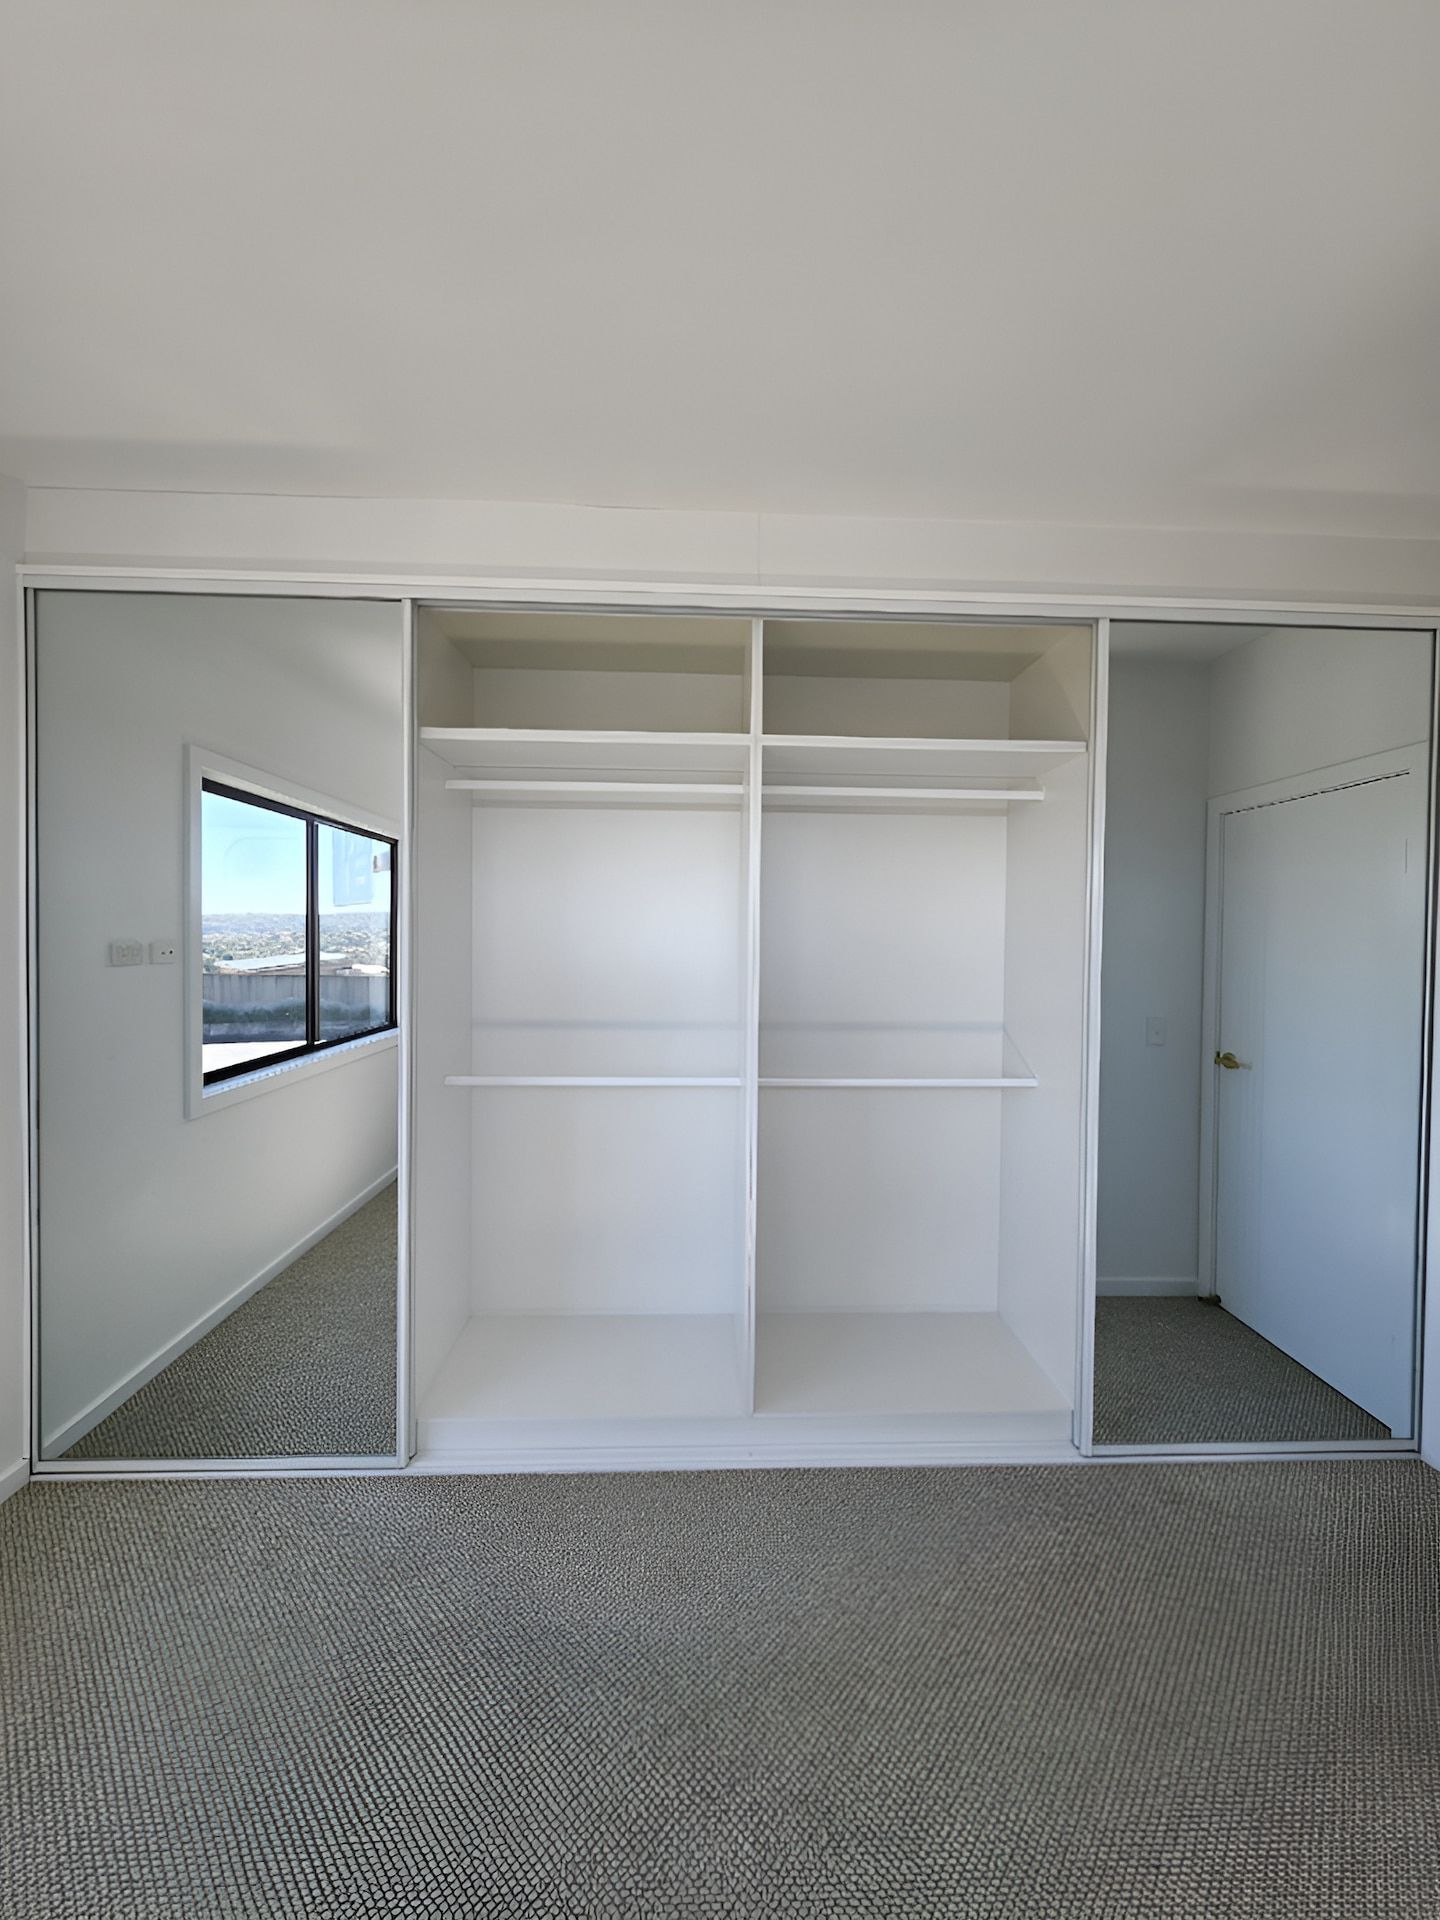
OTHER SPACES WE CAN CREATE
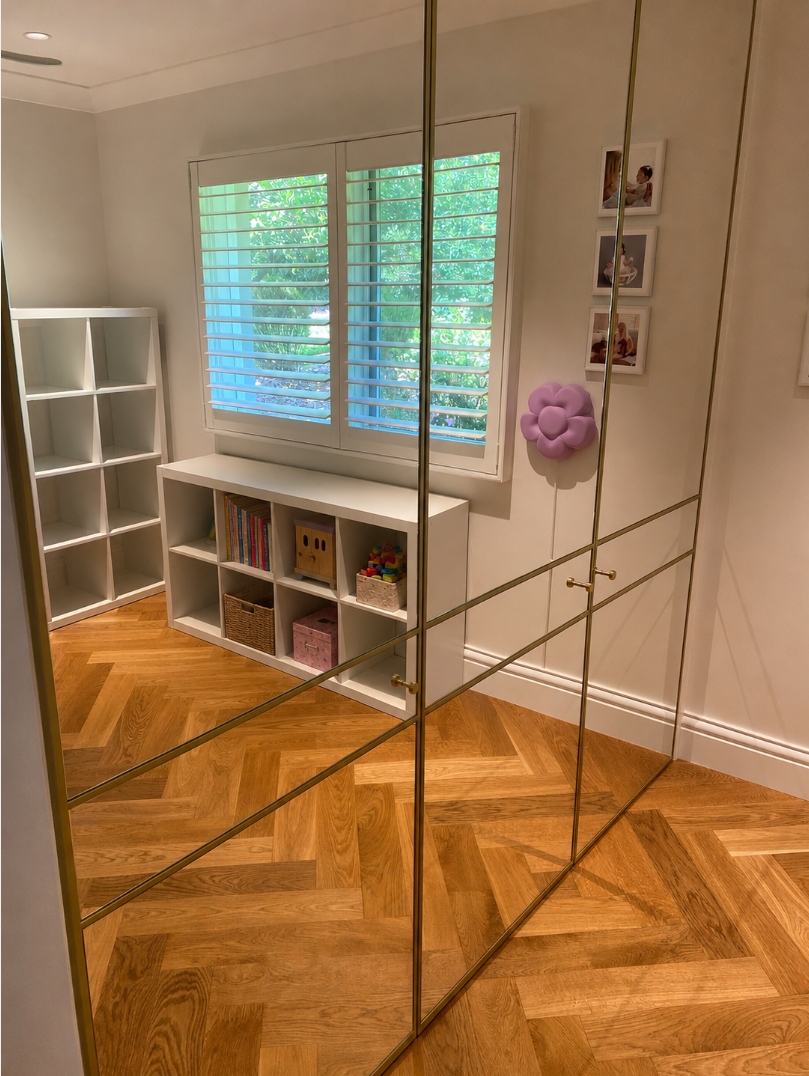
Wardrobes are one part of the storage and joinery we build across the home. We create custom kitchen joinery and kitchen benchtops, fitted bathroom vanities and full bathroom renovations, and laundry renovations that bring smart storage to another hardworking room.
Our cabinet making covers anything else the house needs, from a home office to a media unit. Wherever storage is falling short, it's the kind of problem we solve regularly.
HERE'S WHAT HAPPENS WHEN YOU CHOOSE US
We start with a conversation about your wardrobe, your belongings and what's not working about your current storage. From there we measure the room precisely and design a layout to suit, providing a clear quote before anything's booked in.
Once you approve the design, we build each piece in our workshop to those exact measurements. Installation is quick and tidy, and you're left with a wardrobe that actually holds everything you own, properly.
Get A Quote
Got a wardrobe project in mind? Send us a message and let's start planning it together!


Thank you for contacting JDS Kitchens & Detailed Joinery.
We will be in touch soon.
Please try again later.
FAQ
How much space is needed to fit a walk-in wardrobe?
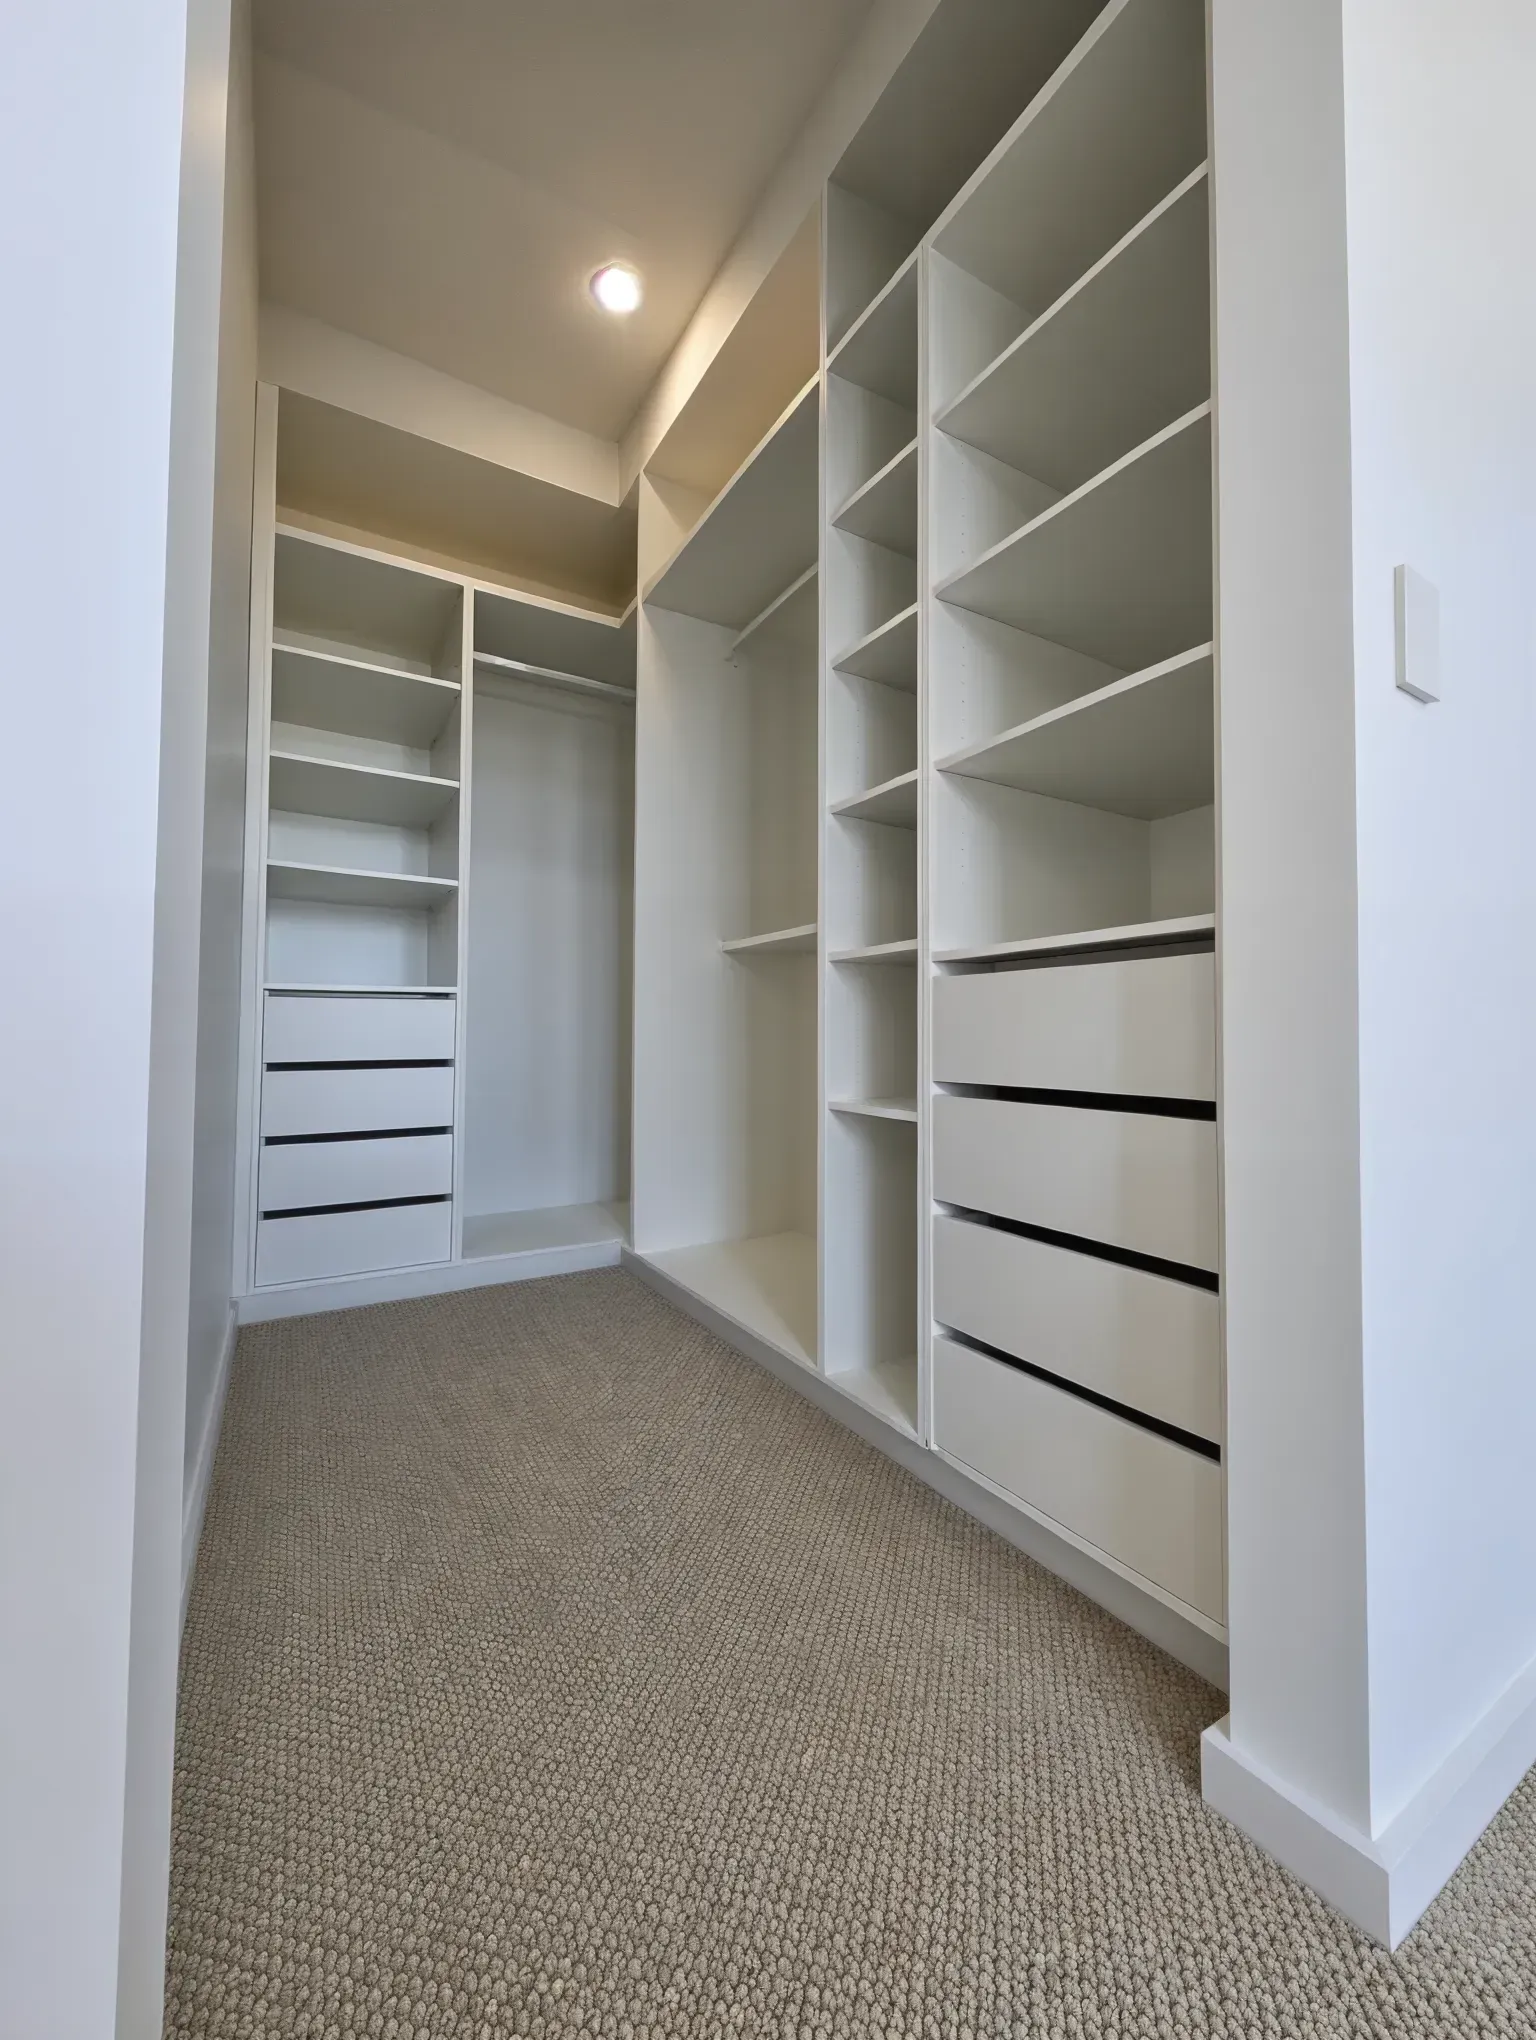
Walk-in wardrobes generally need a minimum of around 2 to 2.5 square metres to allow comfortable movement around shelving and hanging space, though this can vary depending on the layout chosen. A galley-style walk-in, with storage along two facing walls, tends to work well in narrower rooms, while an L-shaped or U-shaped layout suits larger spaces. Ceiling height and any sloped sections also need to be factored in, since these can affect how storage is arranged. A rough sketch of the available room dimensions is usually the best starting point for figuring out what's realistic.
What's the difference between sliding and hinged wardrobe doors?
Sliding doors are often chosen for rooms with limited floor space, since they don't require clearance to swing open like hinged doors do. Hinged doors, on the other hand, typically allow full access to the entire wardrobe interior at once, which some people find more convenient for getting dressed. Sliding doors can also make a room feel more streamlined, particularly when mirrored panels are used to add light and the impression of extra space. The right choice usually comes down to room size, personal preference and how the wardrobe will be used day to day.
How can wardrobe storage be maximised in a small bedroom?
Making use of full ceiling height, rather than stopping storage partway up the wall, is one of the most effective ways to add extra capacity without taking up more floor space. Sliding doors, mirrored panels and internal drawer systems can also help a small wardrobe feel more spacious and functional. Customising the internal layout to match specific belongings, rather than relying on generic single-rail hanging space, tends to make a noticeable difference to how much can actually be stored. Vertical dividers and adjustable shelving further help make use of every available centimetre.

