



Kitchen Joinery in Wollongong
CRAFTED AROUND YOUR KITCHEN. FINISHED TO ENDURE.
Beautifully crafted kitchen and joinery, tailored to your home and built with precision and trust.
Joinery That Ties it All Together
A kitchen can have beautiful benchtops and top-of-the-line appliances, but if the joinery underneath is an afterthought, none of it quite comes together the way it should. That's the part of the process JDS Kitchens & Detailed Joinery pays closest attention to. When it comes to kitchen joinery, Wollongong homes benefit from having every drawer, shelf and cabinet designed to work in harmony with the rest of the space, rather than treated as a separate job altogether.
There are two things we hear most often from clients thinking through their kitchen joinery:
- Joinery that makes daily cooking and storage genuinely easier, not just tidier
- A finish that matches the rest of the kitchen, seamlessly and consistently
Kitchen joinery is one of those details that people rarely notice when it's done well, but immediately notice when it isn't. Getting it right means thinking about function first and letting the finish follow naturally from there. If you're planning a kitchen update and want the joinery to actually work for you, call 0401 517 681 and we'll talk through your space.
Where Craftsmanship Meets Function
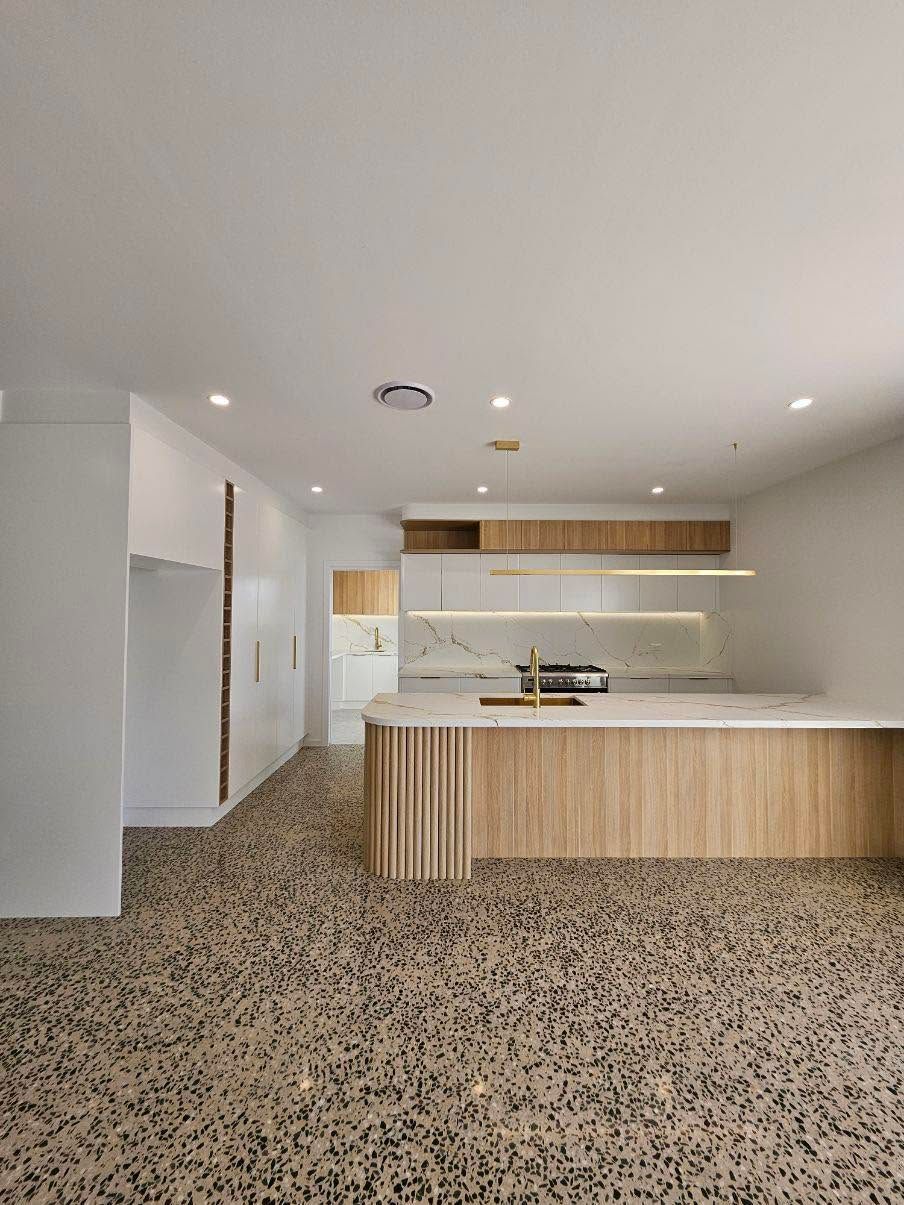
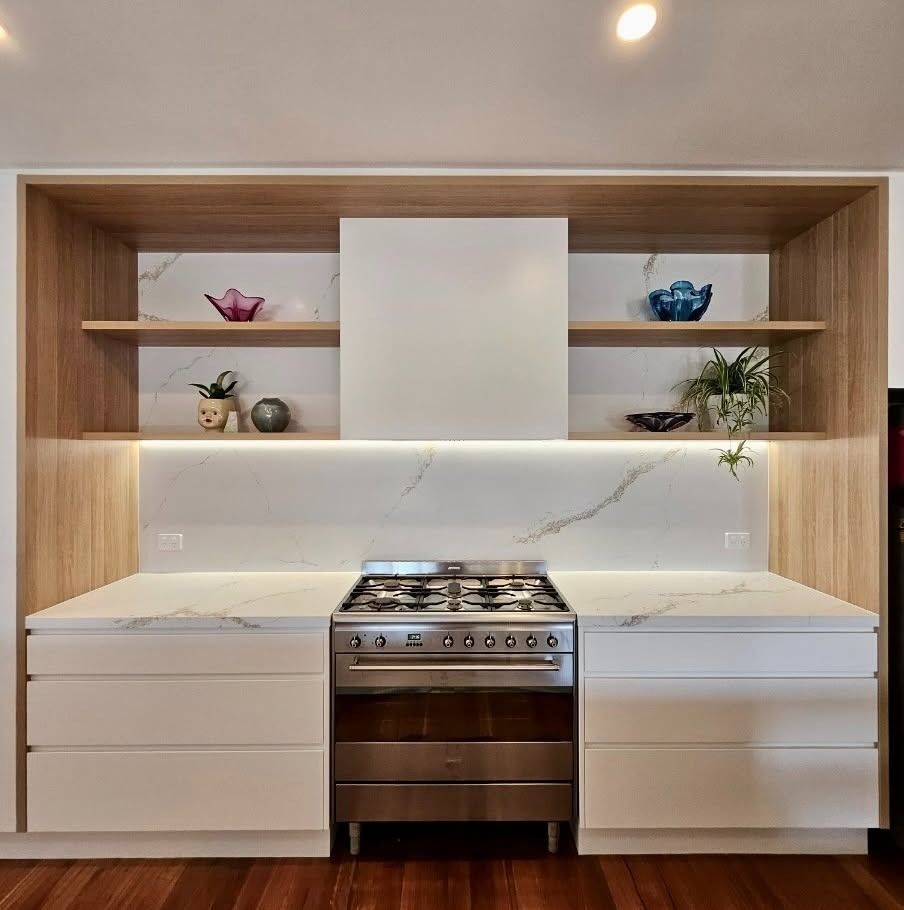
Kitchen joinery covers a lot more ground than most people realise, from base cabinetry and pantry storage through to pull-out drawers, corner solutions and integrated appliance surrounds. Every kitchen we work on gets assessed on its own merits, since a galley kitchen and an open-plan family kitchen need very different joinery solutions to work well. We pay particular attention to how joinery interacts with benchtops, splashbacks and cabinetry hardware, because small mismatches in these areas are often what makes a kitchen feel disjointed. Timber, laminate and veneer finishes are all used depending on budget and style, with each offering a different balance of durability and appearance. The result, when it's done properly, is a kitchen where the joinery feels like it was always meant to be there.
Want to see how considered joinery could transform your kitchen? Get in touch with us today to start planning!
Clear Communication
On-Time Delivery
Family-Run Business
JDS STORY
We're JDS Kitchens & Detailed Joinery, a locally owned team based in Albion Park Rail, building kitchens across Wollongong and the wider Illawarra. Our name says it all: we care about the details other joiners skip.
Every kitchen starts the same way, with a conversation about how you actually cook, entertain and move through the space, not a catalogue of finishes. From there we design and build cabinetry that's custom to your home, not adapted from someone else's. It's a slower way to build a kitchen, but it's the reason our clients' kitchens still feel right years later.
WE CAN TAKE CARE OF THE WHOLE RENOVATION, START TO FINISH
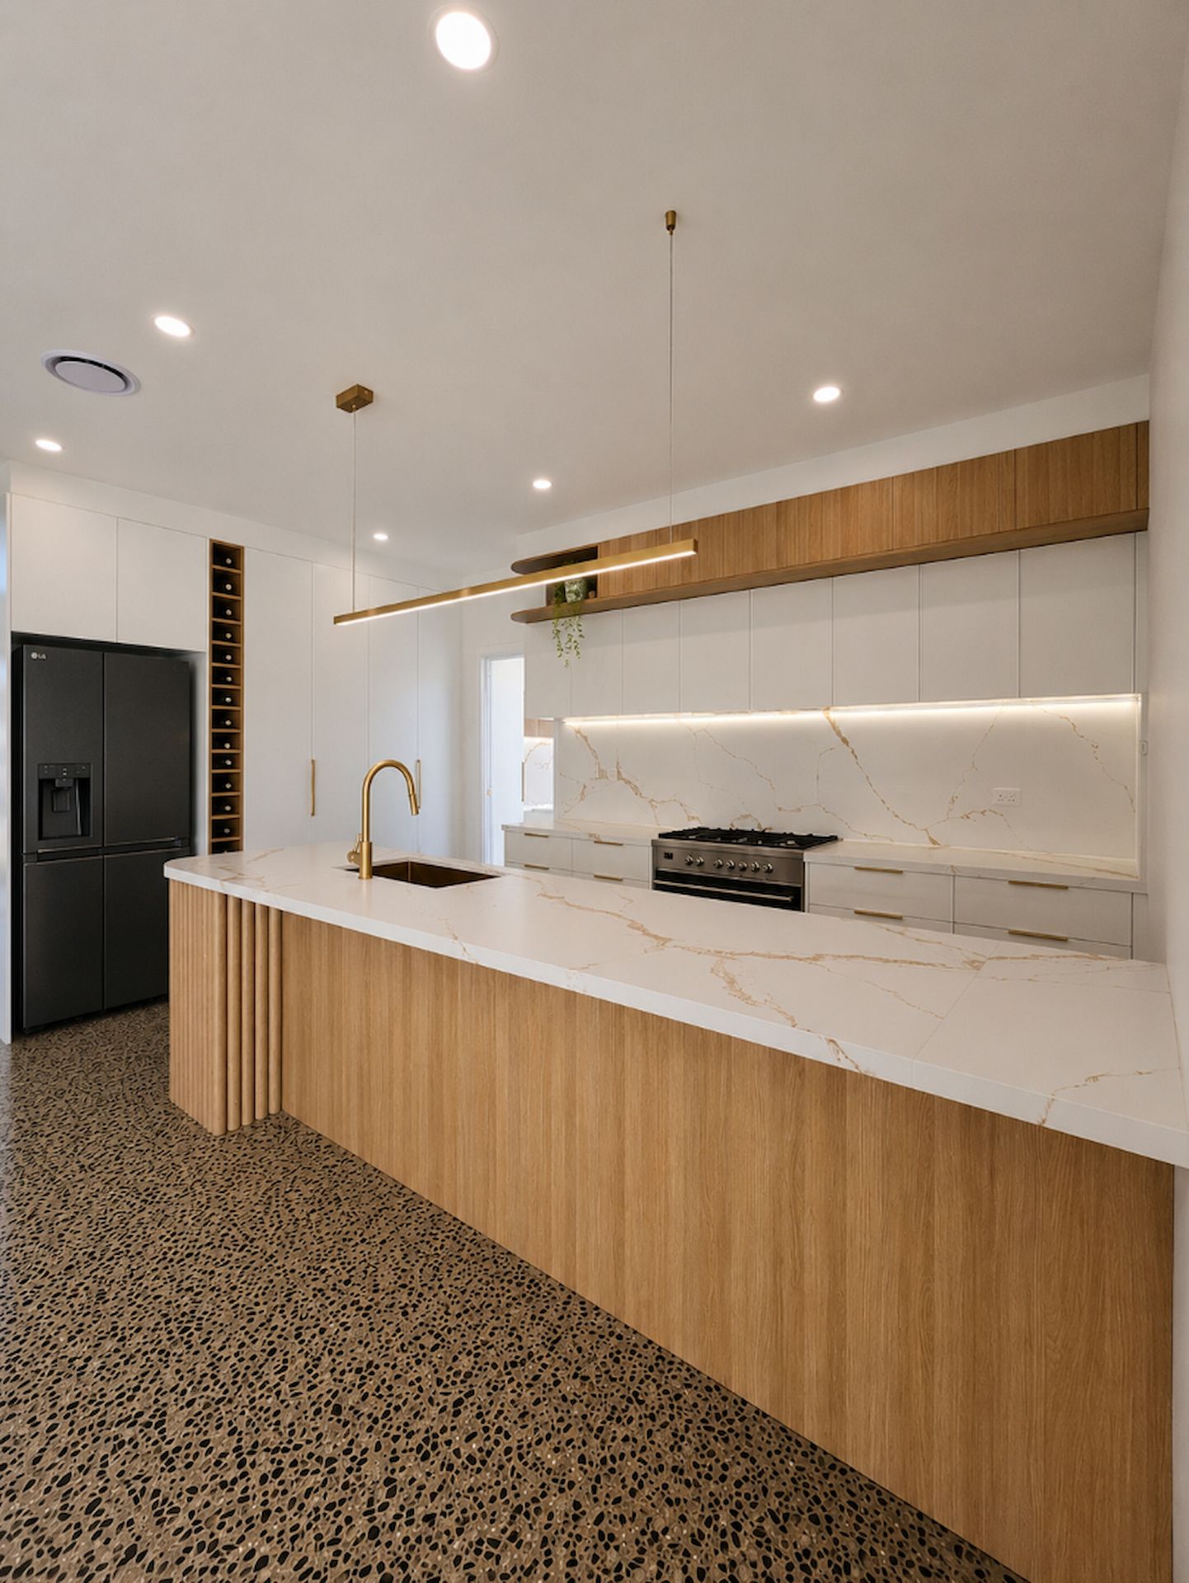
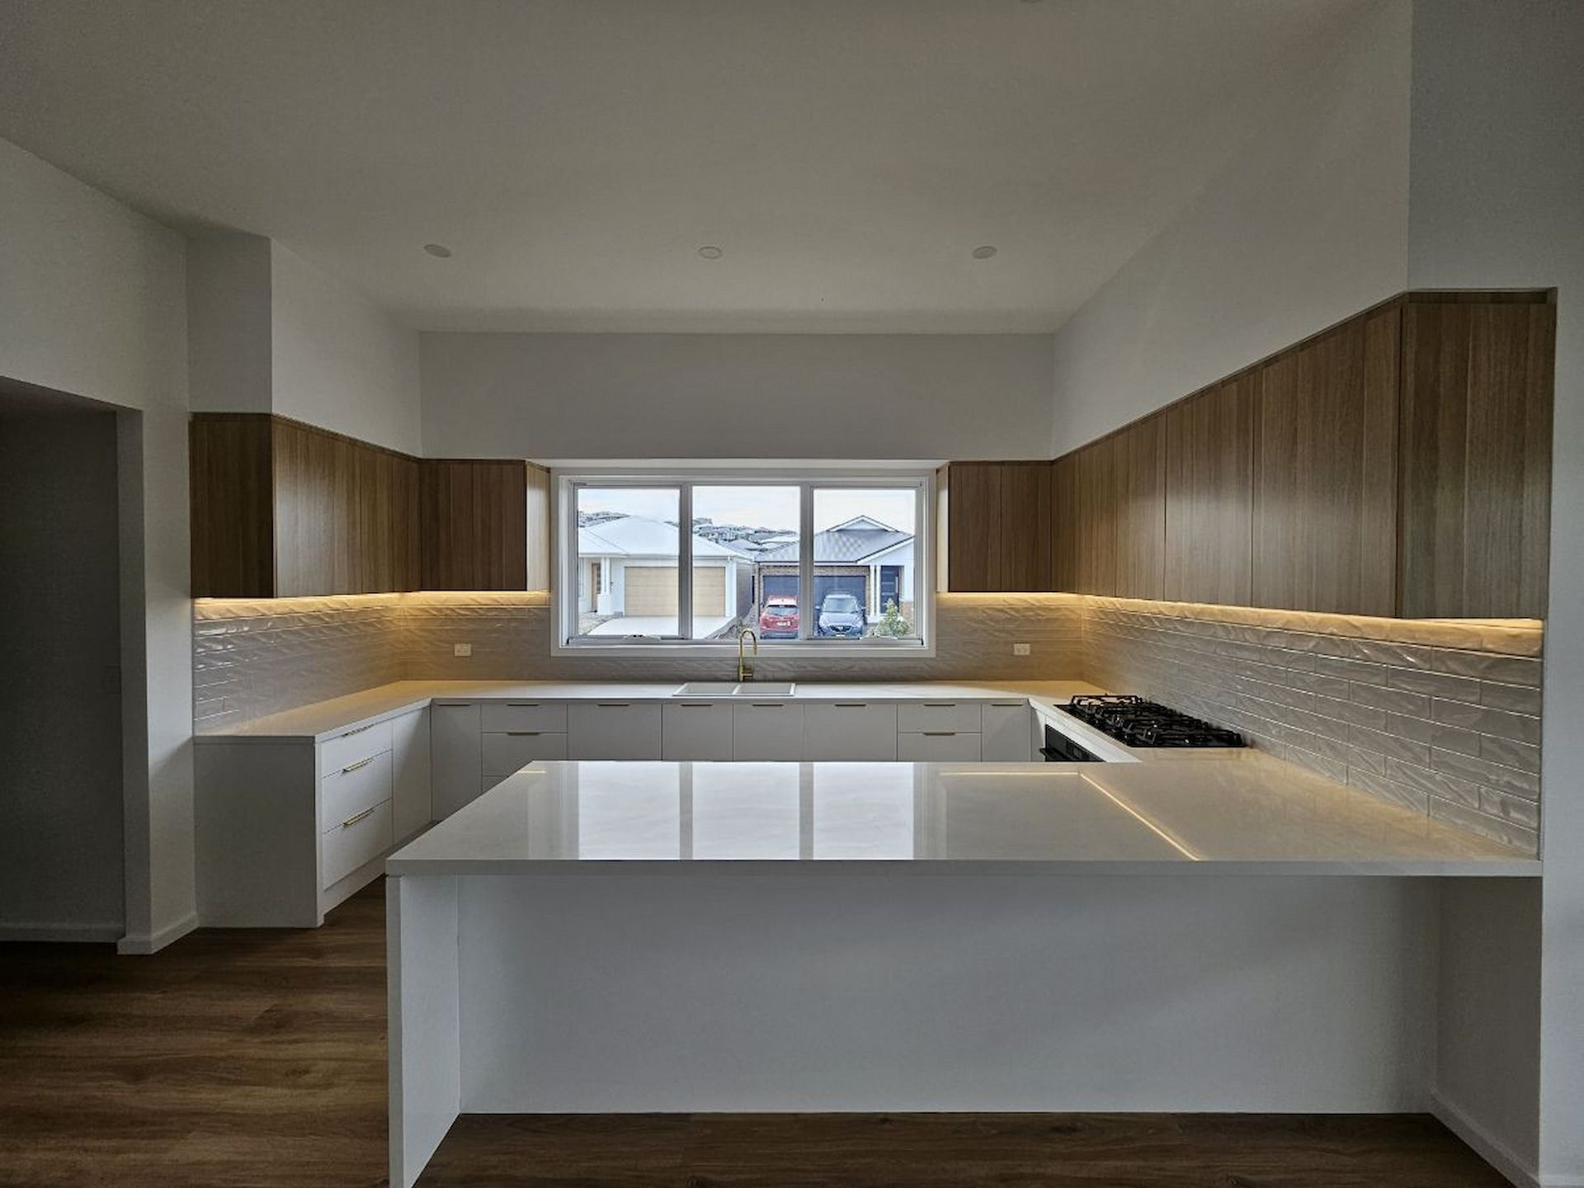
A kitchen is never just cabinetry. It's benchtops, storage, lighting, finishes and a dozen small decisions that all need to work together. Rather than handing you off between trades, we manage the whole renovation ourselves, from the first measure to the final install. You get one team who already knows your kitchen inside out, not a new face at every stage. Whether you're after a full transformation or a targeted upgrade, we plan it as one project with one clear timeline, so nothing falls through the cracks along the way.
WHY CHOOSE US
Plenty of joiners can build a cabinet. Fewer take the time to understand how you'll actually use it before they pick up a tool. We listen first, then design around your habits, your storage needs and the way your household really runs.
Every piece is custom-built on-site knowledge, not pulled from a standard range. You'll deal with the same people from your first call through to the final fit-off, backed by a locally owned business that's built its name on getting the small things right across Wollongong and the Illawarra.
OTHER SPACES WE CAN CREATE
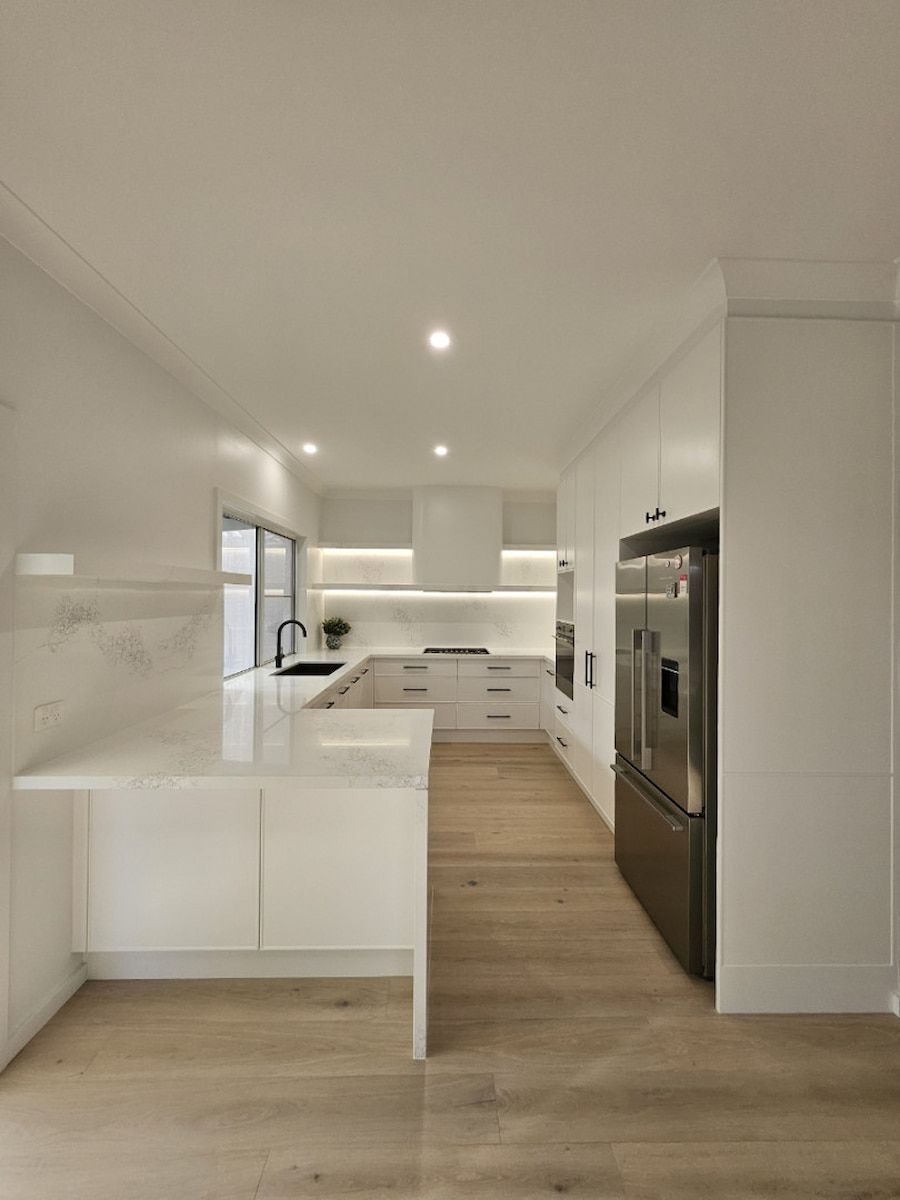
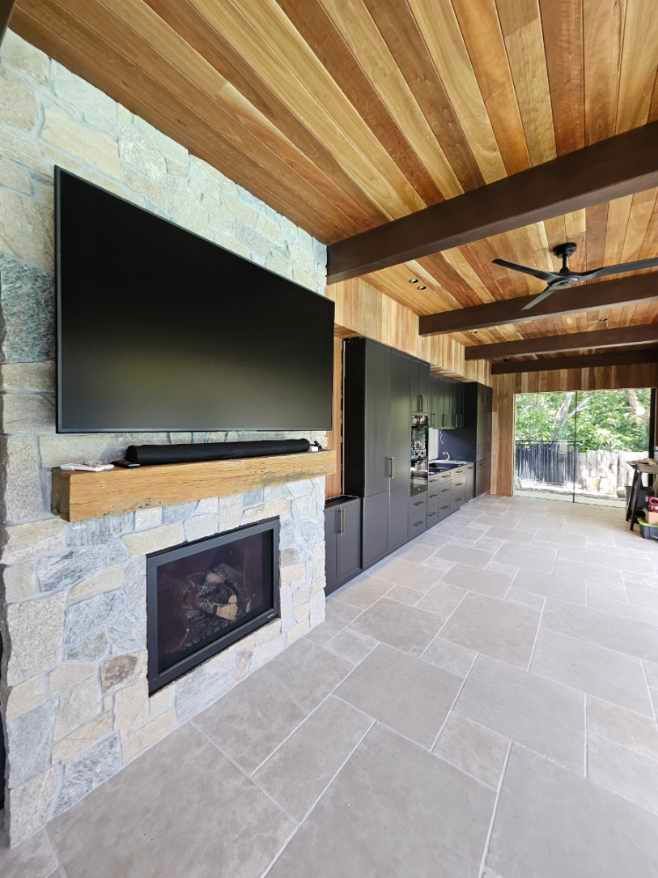
Kitchens are where JDS started, but the same craftsmanship shows up everywhere else in the house. We build custom bathroom vanities and full bathroom renovations, fitted wardrobes that make the most of every bedroom, and laundry renovations that turn an afterthought into a space that actually works.
Need cabinetry for a home office, media unit or outdoor kitchen? Our cabinet making covers that too. Wherever the project sits in your home, it gets the same attention to detail as the kitchen you called us about.
HERE'S WHAT HAPPENS WHEN YOU CHOOSE US
It starts with a site visit and an honest conversation about your kitchen, your budget and your timeline. We follow up with a detailed design and quote, usually within a few days, so you know exactly what you're getting before you commit.
Once you sign off, your kitchen moves into our workshop for building, then on-site for install. We keep you in the loop at every stage rather than going quiet until it's done. The result is a kitchen that fits your home, and your life, properly.
Get A Quote
Thinking about upgrading your kitchen joinery? Reach out and tell us what you have in mind!


Thank you for contacting JDS Kitchens & Detailed Joinery.
We will be in touch soon.
Please try again later.
FAQ
What role does joinery play in an overall kitchen renovation?
Joinery essentially forms the structural backbone of a kitchen, determining how storage, benchtops and appliances all come together within the available space. Well-designed joinery affects how efficiently a kitchen can be used day to day, influencing everything from how far someone has to reach for everyday items to how much bench space is available for food preparation. It also plays a big role in the overall visual consistency of a kitchen, since mismatched joinery can make an otherwise well-designed space feel disconnected. For this reason, joinery is often considered early in the renovation process rather than as a finishing touch.
How is kitchen joinery designed to suit different kitchen layouts?
Joinery design typically starts with an assessment of the kitchen's layout, traffic flow and how the space is used on a daily basis. Galley kitchens, for example, often benefit from tall, narrow storage solutions to maximise limited floor space, while open-plan kitchens may have more flexibility for island benches and larger pantry units. Corner spaces and awkward angles usually require custom solutions, such as carousel units or bi-fold doors, to avoid wasted space. Ultimately, the goal is to design joinery that supports how the kitchen is actually used, rather than fitting a generic template.
What finishes are typically used for kitchen joinery?
Laminate is a popular choice thanks to its affordability, wide range of colours and relatively low maintenance requirements, making it suitable for most household budgets. Timber veneer offers a more premium look with natural variation in grain, though it generally requires more careful maintenance to preserve its appearance over time. Solid timber is sometimes used for feature elements, such as handles or open shelving, where a natural finish adds visual warmth. The right finish often comes down to balancing budget, desired aesthetic and how much day-to-day wear the joinery will be exposed to.

